What a room addition is, and what it involves
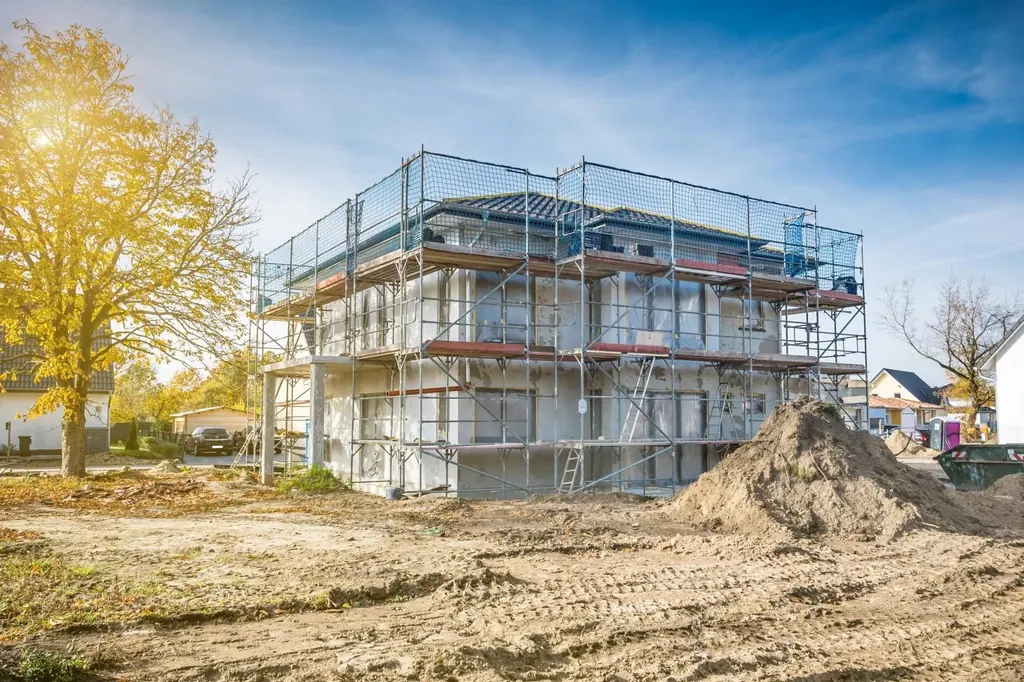
A room addition builds new space onto the outside of your house: a bedroom, a bigger family room, a sunroom or a larger kitchen. Unlike a basement or attic finish, it needs everything from the ground up: a foundation, framing, a roof, windows and an outside wall that matches the rest of the house.
As a general contractor we coordinate the framing, roofing, drywall, flooring and finish work so the addition reads as part of the original house. Two of our HomeAdvisor reviews are for framing, and one of those customers has used our founder for twenty years.
Types of room addition
| Type | Best for | What it involves |
|---|---|---|
| Bump-out | A bigger kitchen, closet or bathroom | A few feet added to one wall, often under the existing roofline |
| Single-room addition | A bedroom, office or family room | New foundation, walls and roof tied into the house |
| Sunroom | Daylight and a view of the yard | Mostly windows; whether it is heated and cooled changes the build |
| Second story | More rooms on a small lot | Engineering on the existing walls and foundation; the biggest job of the four |
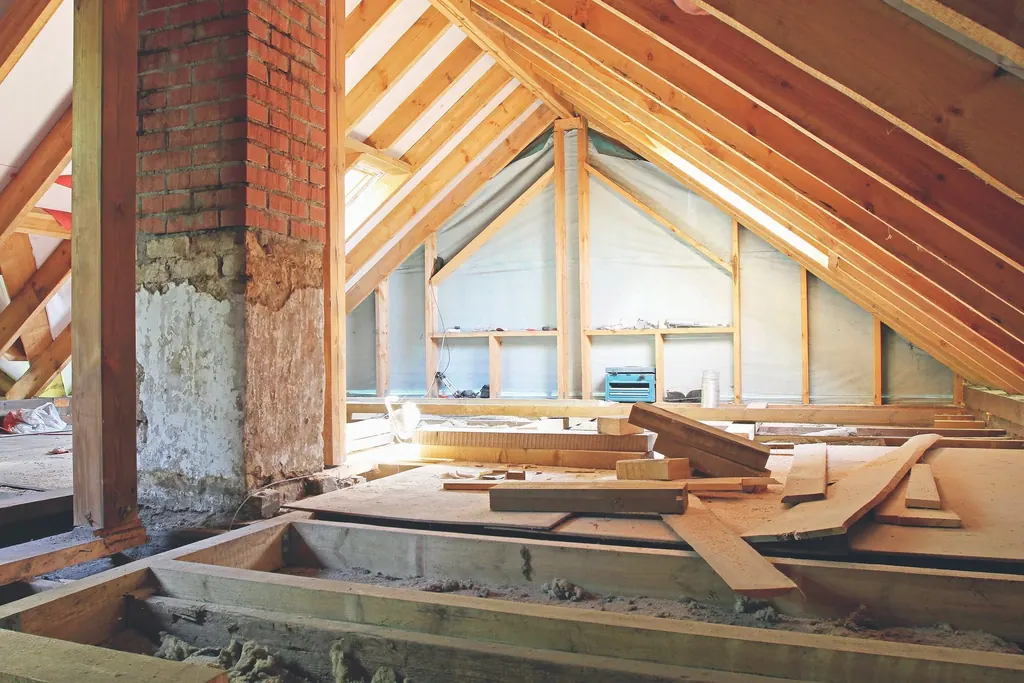
If the space you need is already inside the house, check that first. A basement or attic finish is usually less work than building out.
Add on or move house
An addition makes sense when you like the street, the school and the lot, and the house is simply too small. Moving has its own costs: agent fees, closing costs, moving day, and starting over in a new neighborhood. Many families price both before deciding.
Three questions settle most of it. Does your lot have room to build, within its setbacks? Will the finished house still fit the neighborhood, or will it be the largest on the street by a long way? And can you live through the build? Most of an addition happens outside, until the day the wall between old and new comes down.
Setbacks, HOAs and permits in the Charlotte area
Every addition in North Carolina needs a building permit, because it adds load-bearing structure. In Charlotte, the city reviews zoning, such as how close you can build to the property line, and Mecklenburg County Code Enforcement reviews the building plans and inspects the work. Towns outside Mecklenburg have their own offices.
Many neighborhoods around Charlotte also have an HOA with its own rules on materials, rooflines and approval. The HOA's yes is separate from the permit, and it can take longer. If you have your plat, survey or HOA guidelines, bring them to the estimate. They answer a lot of questions before anything is drawn.
How a room addition is built
- Walk the lot, agree the size and use, and check setbacks and HOA rules.
- Drawings and permits, plus HOA approval where there is one.
- Site prep and foundation, then the footing and foundation inspections.
- Framing the floor, walls and roof, and tying the roof into the house.
- Dry-in: roofing, sheathing, house wrap, windows and exterior doors.
- Rough-in wiring, heating and cooling, and any plumbing, then the framing and rough inspections.
- Insulation, drywall, then the opening into the existing house.
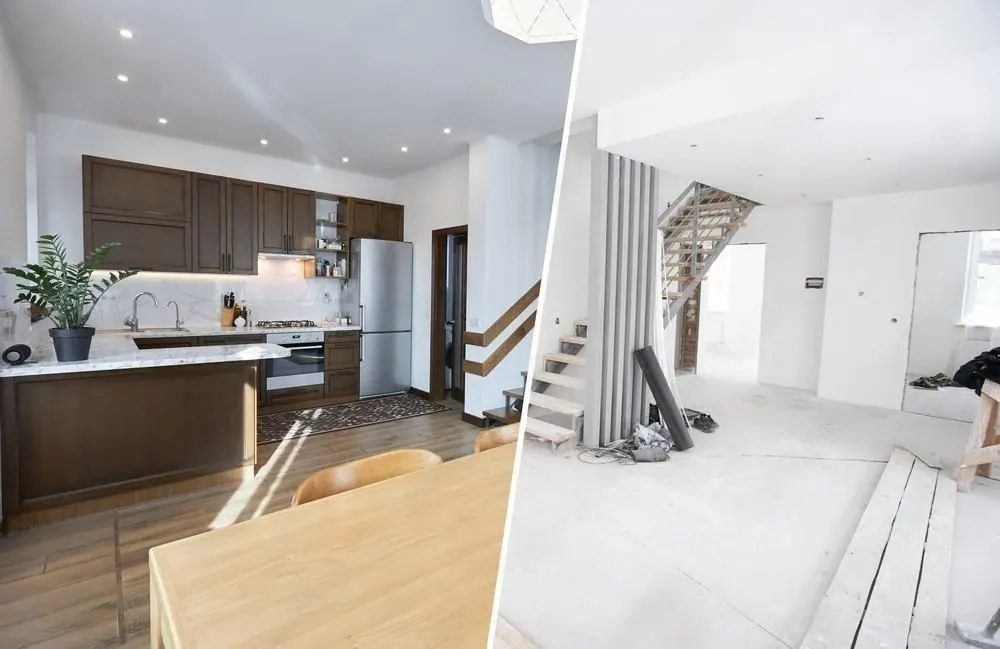
- Flooring, trim, paint and siding to match, then the final inspection and a walk-through.
The opening into the house comes late on purpose. Until then, the existing house stays closed up while the new room is weathertight.
Making the new room match the old house
The test of a good addition is that a visitor cannot tell where the old house stops. These are the things that give it away when they are wrong:
- A roof pitch that differs from the house by even a little.
- A step or ramp between floors that should be level.
- Siding, brick or trim profiles that almost match.
- Windows of a different style or height from the rest of the wall.
- A floor that changes direction or color at the old exterior wall.
Some of these are settled in the drawings and some on site, with a tape measure and a lot of squinting.
What moves the price of a room addition
Additions vary in price more than most remodeling jobs, because the outside of the house is part of the work. The free estimate starts with a walk around your lot, and the price is set with you before any work starts. The main factors:
- Size, and whether the new space is one story or two.
- The foundation: slab, crawl space, and how much the ground slopes.
- How the roof ties in, and how much of the existing roof changes.
- Plumbing: a bathroom or kitchen in the addition adds a trade.
- Heating and cooling: whether the current system can handle more space.
- Exterior materials, especially brick to match.
Sunrooms in a Charlotte climate
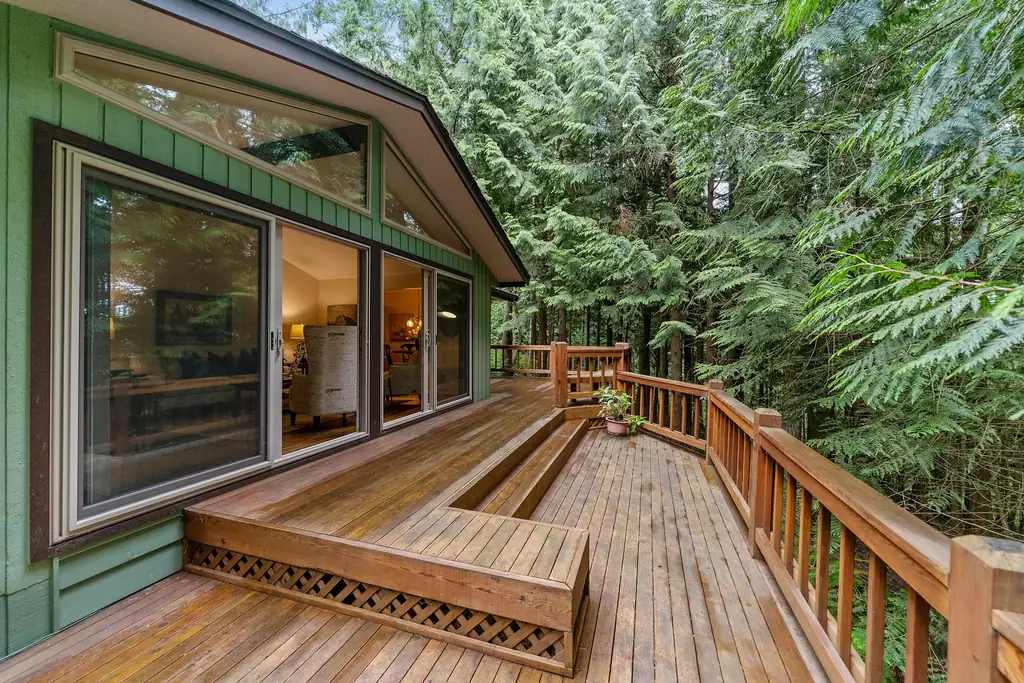
A sunroom is a room addition that is mostly glass. In Charlotte's summers a south- or west-facing one can get hot fast, so the orientation, the glass and the shading matter as much as the size. A room meant for year-round use needs insulation and heating and cooling like any other room. A three-season room can be lighter, at the cost of being too cold in January and too warm in July.
If what you want is mostly fresh air, a covered porch may do the job for less. Porches are part of our decks and porches service.