Flooring and tile installation in Charlotte
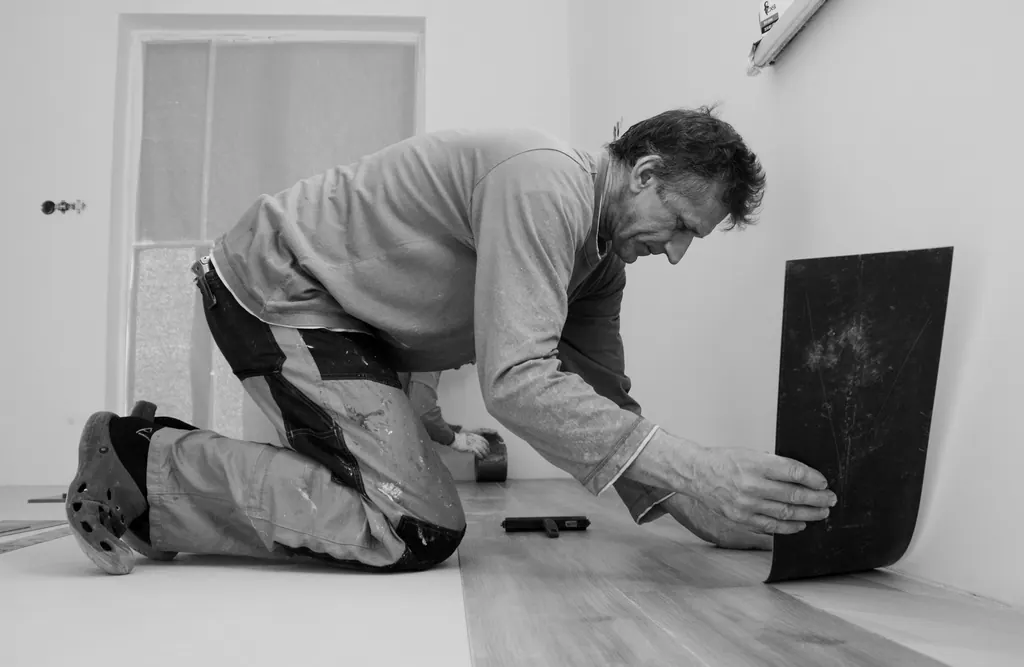
We install hardwood, laminate and tile floors, and tile on walls, backsplashes and showers. A flooring job covers taking up the old floor, preparing the subfloor, laying the new floor, and finishing the edges with transitions, baseboard and trim.
Floors can be a job on their own or part of a kitchen, bathroom or basement remodel. When they are part of a remodel, the floor goes in at the point in the schedule where it will not be scratched by everything that follows.
Hardwood, laminate or tile
| Hardwood | Laminate | Tile | |
|---|---|---|---|
| Feels like | Warm, real wood underfoot | Close to wood, a little harder | Hard and cool |
| Water | Damaged by standing water | Varies by product; edges are the weak point | Unaffected when installed and grouted properly |
| Scratches | Shows them, but can be sanded and refinished | Resists them well, cannot be refinished | Very resistant |
| Best rooms | Living areas, bedrooms, dining rooms | Busy living areas, basements | Bathrooms, laundry rooms, entries, kitchens |
All three are services we offer, so the advice is about your rooms. Plenty of houses use two: wood or laminate through the living areas and tile in the wet rooms.
The subfloor decides how long the floor lasts
Squeaks, gaps, cracked tiles and boards that click underfoot almost always start below the floor you see. Before anything new goes down, the subfloor has to be solid, flat and dry.
- Screw down loose subfloor panels to stop squeaks at the source.
- Replace any section that is soft or water-damaged.
- Fill low spots and grind high spots so the surface is flat.
- Check moisture before laying wood or laminate over concrete.
- For tile, make sure the floor is stiff enough that it will not flex and crack the grout.
This part of the job is slow and leaves nothing to look at, and it is why a good floor still looks new years later.
How a flooring job runs
- Measure the rooms and choose the floor, including how much extra to order for cuts.
- Deliver the flooring early when the product calls for it, so wood can adjust to the house.
- Move furniture, remove baseboard, and take up and haul away the old floor.
- Prepare the subfloor.
- Lay the new floor, starting from the straightest wall or the room's main sightline.
- Fit transitions at doorways, then reinstall or replace the baseboard.
- Clean up and walk the floor with you.
Tile: layout, grout and the details that show
Good tile work is mostly planning. The layout decides where the cut pieces end up, and the aim is to keep thin slivers out of doorways and the middle of walls. Large tiles need a flatter floor than small ones, and long rectangular tiles need care to keep the edges even.
Grout color changes the whole look. A grout close to the tile color makes the floor read as one surface. A contrasting grout shows off the pattern, and every slightly uneven joint with it.
Replacing carpet with hard flooring
Swapping carpet for wood or laminate is one of the most common flooring jobs. Two things catch people out. Carpet hides an uneven subfloor that a hard floor will not, so some prep is usual. And hard floors raise or lower the height at doorways, which can mean trimming doors or adding transitions.
Hard floors also sound different. A rug or two, and felt pads under the chairs, keep the echo down.
What moves the price of new flooring
Flooring is priced from the square footage, the material and the prep, and you get the number at a free estimate before any work starts. The main variables:
- The material, and the tile size or plank width.
- Square footage, plus how many rooms and doorways it crosses.
- Removing the old floor, especially tile, which takes longer than carpet.
- Subfloor repair and leveling.
- Stairs, which are slow work compared with flat floor.