What a kitchen remodel in Charlotte covers
A kitchen remodel replaces or reworks the parts of the room you use every day: cabinets, countertops, the sink, backsplash, flooring and lighting. A bigger one also moves plumbing, wiring or walls so the layout works better. We run the whole job as one project with one contact, from the first measurement to the final walk-through.
Most kitchen remodels start from one of three places. Some are sound but dated, with oak cabinets and laminate counters from the year the house was built. Some have a layout that fights the cook, like a fridge door that blocks the only walkway. And some belong to sellers who want the kitchen to stop being the first thing buyers apologize for.
Appliances are easy to leave too late. If you are buying a new range, fridge or dishwasher, settle the exact models before the cabinets are ordered. A fridge that is an inch deeper than the old one changes the whole cabinet run.
Refresh, partial remodel or full remodel
The biggest decision is how much of the room stays where it is. Keeping the sink, range and walls in place keeps the price and the mess down. Moving them is where most of the cost lives.
| Refresh | Partial remodel | Full remodel | |
|---|---|---|---|
| What changes | Counters, backsplash, paint, lighting, hardware | New cabinets and counters on the same layout | New layout: sink, range, island or walls move |
| What stays | Cabinet boxes, layout, plumbing | Plumbing and wiring locations | Usually only the outside walls |
| Trades involved | Tile, carpentry, paint | Demolition, cabinets, counters, tile, flooring | All of those, plus plumbing, electrical, framing and drywall |
| Permit likely? | Rarely | Sometimes, if wiring changes | Usually |
At the free estimate we walk the room with you and talk through more than one route. Plenty of kitchens only need the first column.
From first measurement to the last cabinet pull
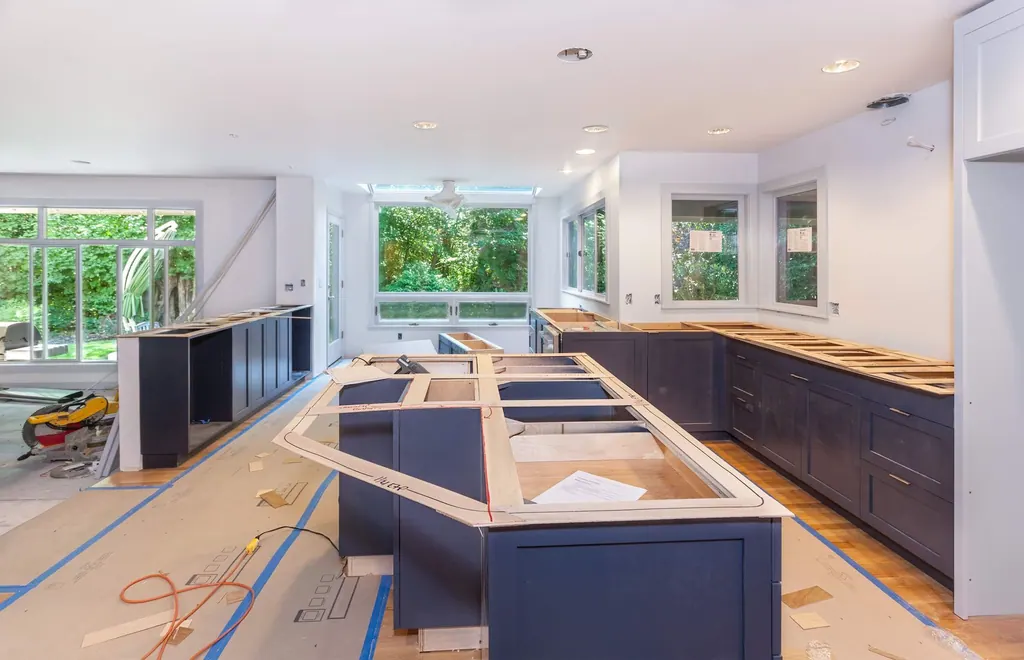
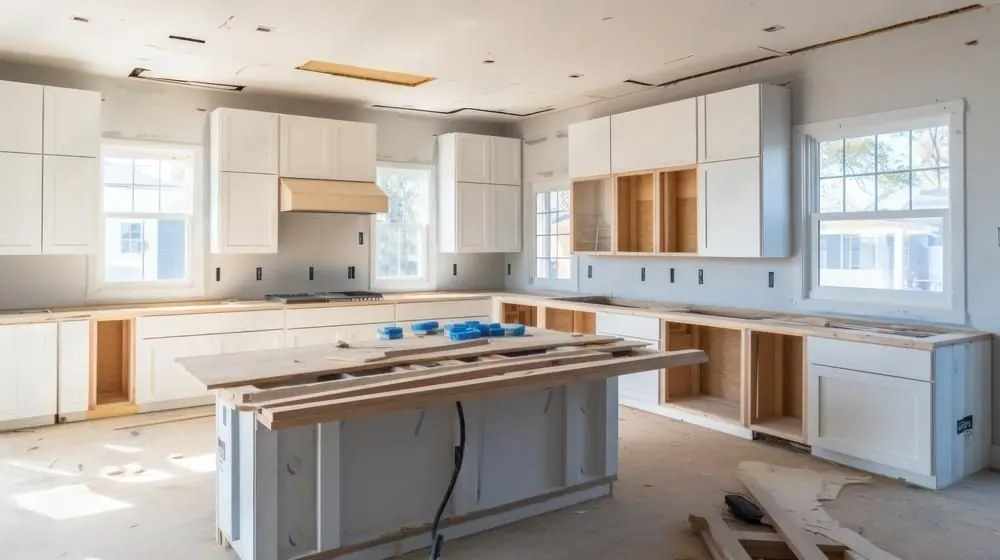
Kitchens go wrong when trades arrive out of order. The countertop crew cannot template until the cabinets are set, and the tile goes up after the counters are in. This is the usual order on a full kitchen job:
- Measure the room and settle the layout, cabinets and appliances.
- Order cabinets and materials, since some take weeks to arrive.
- Protect the floors and rooms you are still living in, then remove the old kitchen.
- Rough-in any new plumbing, wiring and framing, with inspections where a permit applies.
- Patch and finish the drywall, then prime.
- Install the flooring and set the cabinets level and square.
- Template, fabricate and install the countertops.
- Tile the backsplash, then fit the sink, faucet, lighting and trim.
- Final paint, hardware and a walk-through together.
Some kitchens put the flooring in after the cabinets instead. Which way is right depends on the floor you choose and whether the appliances need to slide out over it later. We settle that in the plan, well before install day.
What moves the price of a kitchen remodel
We do not publish kitchen prices, because two kitchens of the same size can be priced a long way apart. You get a number for your kitchen at the free estimate, and it is confirmed with you before any work starts. These are the things that move it most:
- Cabinets: stock, semi-custom or custom boxes, and how many of them.
- Countertops: the material and the number of seams and cut-outs.
- Layout changes: moving the sink, a gas line or a wall adds trades and inspections.
- Flooring: how much floor runs through the kitchen into the rooms next to it.
- Lighting: new circuits for under-cabinet lights or pendants.
- What we find behind the old cabinets, such as a slow leak or tired wiring.
How long the kitchen is out of action
The length of a kitchen job is set by three things you can ask about up front: how long the cabinets take to arrive, how long the countertop shop needs between template and install, and whether inspections are involved. Ask for the schedule in that order and you will know which weeks the kitchen is fully out of use.
Most families stay home during a kitchen remodel. A folding table, the microwave, a kettle and a coffee maker in the dining room will carry you further than you expect. Paper plates stop feeling like defeat by about day three.
Cabinets set level in a house that is not
Cabinet installation is where a kitchen looks finished or looks off. Floors in older Charlotte homes are rarely flat and walls are rarely plumb, so every base cabinet gets shimmed level and every filler gets scribed to the wall. Skip that and the doors drift, the countertop rocks and the gaps show.
Cabinet installation is one of our listed services, and it is the job one HomeAdvisor customer reviewed us for:
“Very professional work. Once these guys get going that's it! I let them know what I wanted and left the site. Came back to something awesome!!!”
Tile and flooring under the same contract
Tile, hardwood and laminate are all services we offer, so the backsplash and the floor are part of the kitchen job. You avoid booking a separate flooring company and then waiting on them to fit around the cabinet schedule.
It also means one crew owns the joins: where the kitchen floor meets the hallway, where the backsplash meets the window trim, where the toe kick meets the floor. Those are the lines your eye finds first.
Permits for a kitchen remodel in Charlotte
North Carolina does not require a building permit for most home work costing $40,000 or less, unless it touches load-bearing structure, changes the design of the plumbing, or adds, replaces or changes electrical wiring or heating and cooling equipment (N.C. Gen. Stat. 160D-1110). In Charlotte and the rest of Mecklenburg County, permits come from Mecklenburg County Code Enforcement.
A cosmetic refresh often needs no permit at all. A kitchen that moves the sink, adds circuits or takes out a wall usually does. We go through which parts of your kitchen fall on which side of that line at the estimate.