
What finishing a basement in Charlotte involves
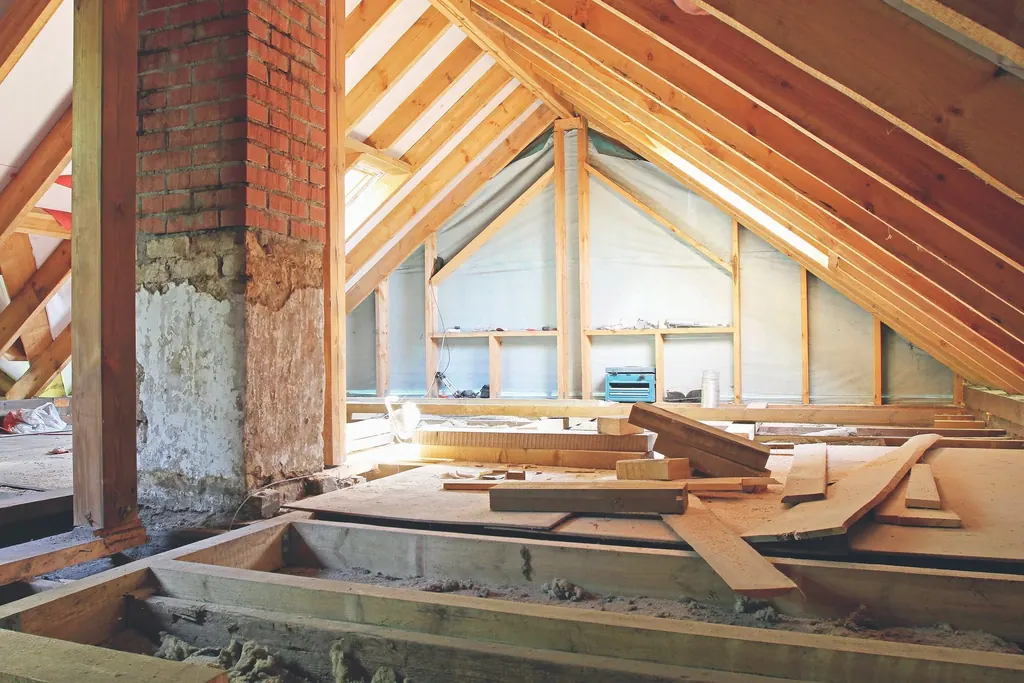
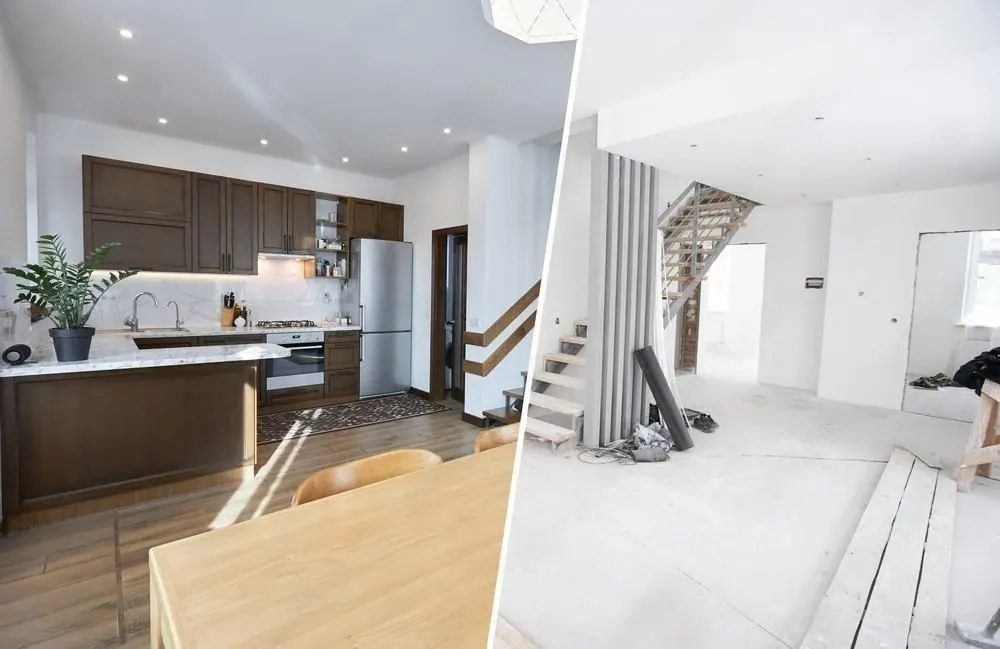
Finishing a basement turns bare concrete and exposed joists into rooms you use. The foundation, outside walls and roof are already there, so the work is inside: framing walls, running wiring, hanging drywall, laying flooring and adding light, doors and trim.
Basements are less common in Charlotte than in colder states. Many houses here sit on a crawl space or slab. The ones that do have them are often on sloped lots with a walk-out on the low side, which is good news, because a walk-out gives you a door and real daylight.
Deal with moisture before anything else
A basement sits in the ground, and the ground is damp. Before any wall is framed, it pays to know whether the basement takes on water, how high the humidity runs in summer, and where the downspouts empty. Finishing over a moisture problem hides it behind drywall until it shows up as a smell.
- Look for white mineral streaks or tide lines on the block or concrete walls.
- Check the corners after a heavy rain.
- Make sure gutters and downspouts carry water away from the house.
- Choose materials that tolerate damp: no paper-faced products in contact with concrete.
If the basement has an active leak, that is a waterproofing job first. We will tell you if we see signs of one at the estimate.
Choose what the room is for first
A media room, a guest suite and a home office need different things from the same concrete box. Decide the use first, and the lighting, doors, flooring and outlets follow from it.
| Use | What it needs most | Worth planning early |
|---|---|---|
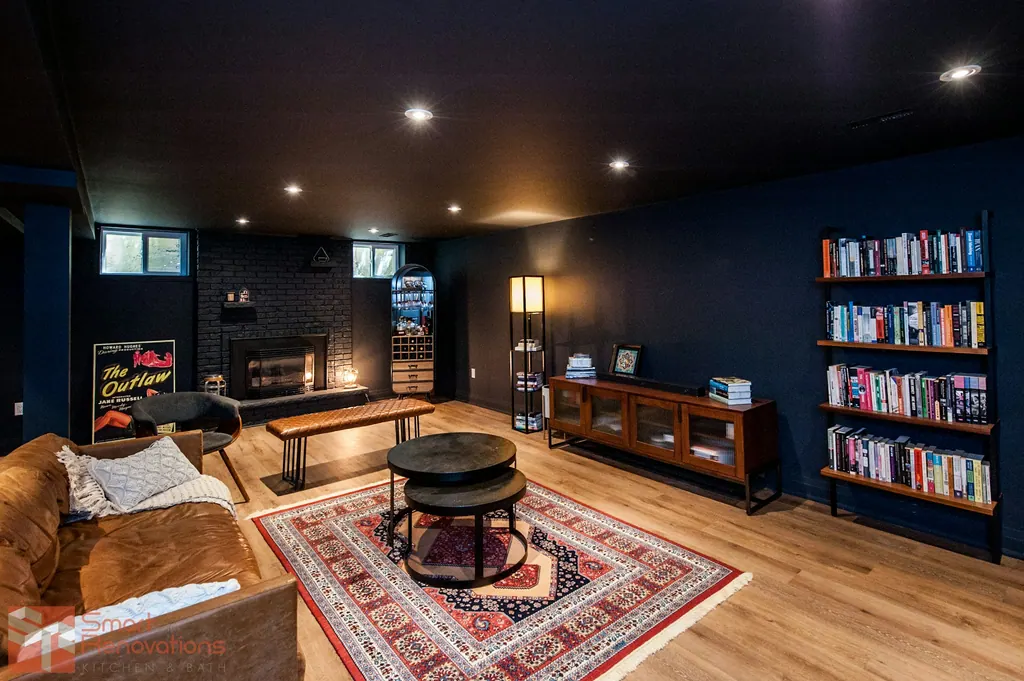
| Family or media room | Dimmable light, outlets where the screen goes | Sound insulation in the ceiling |
| Guest bedroom | A door, a closet and a window you can climb out of | The building code's rules for sleeping rooms |
| Home office | Even light and plenty of outlets | Distance from the furnace and laundry noise |
| Playroom or gym | Tough flooring and good ventilation | Ceiling height for jumping, lifting or both |
Basement bedrooms and the emergency exit rule
A basement room can only be used as a bedroom if there is a way out other than the stairs. The North Carolina residential code requires an emergency escape and rescue opening in basement sleeping rooms: a window or door big enough to climb out of, with a sill low enough to reach. A walk-out door counts. A small high window usually does not.
This is also one of the things buyers and appraisers check. If a basement bedroom is part of your plan, mention it at the first visit, because adding an egress window means cutting the foundation wall and digging a window well.
How a basement finish runs
- Walk the space, check for moisture and agree the layout.
- Permit, where the work needs one. Finishing a basement usually adds wiring, so most do.
- Frame the walls, keeping them off the concrete with a treated bottom plate.
- Rough-in wiring, plus any plumbing or ductwork, then the inspection.
- Insulate, then hang and finish the drywall.
- Build soffits or a ceiling around the ducts and beams.
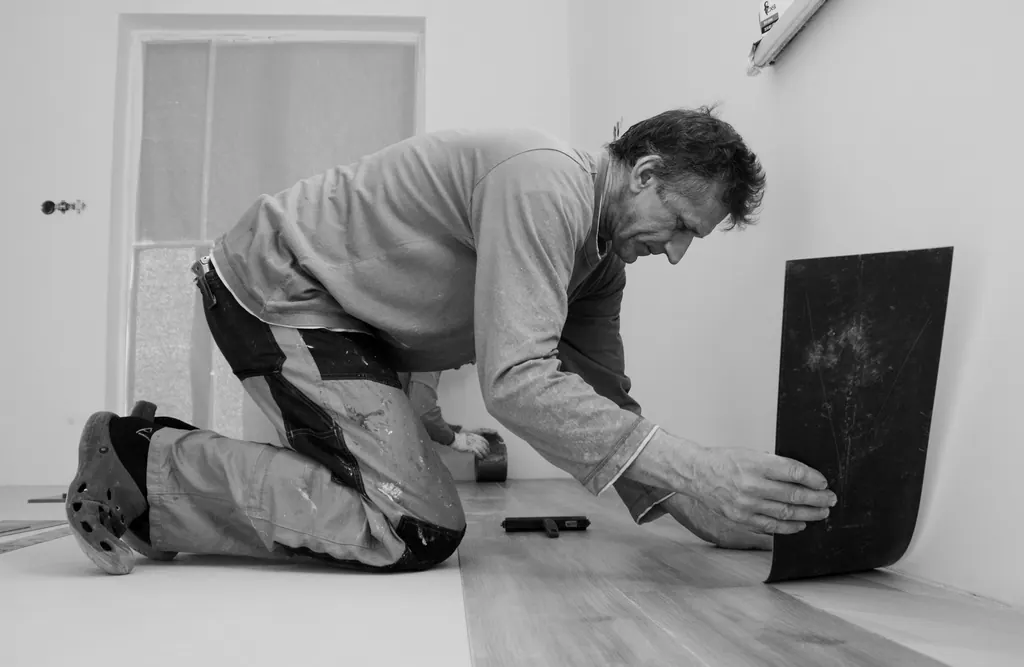
- Lay the flooring, then fit doors, trim and stair finishes.
- Paint, light fixtures and a walk-through.
Framing is where a basement finish starts and where a crooked one shows. One customer who hired us for framing wrote: "Extremley knowledgeable and professional." (Spencer N., HomeAdvisor, January 2021.)
Floors and ceilings for a room below ground
Concrete stays cool and can give up moisture, so solid hardwood is usually a poor choice right on a slab. Laminate, tile and other moisture-tolerant floors handle it better, and we install all of them. Carpet is warm underfoot but holds onto any damp it meets.
Ceilings are the other puzzle. Ducts, beams and pipes rarely run where you want them. Boxing them into a soffit along one wall keeps most of the room at full height, which beats dropping the whole ceiling by a few inches to hide one duct.
What moves the price of a basement finish
A basement is often the cheapest way to add living space to a house, because the shell is already paid for. Your basement is priced at the free estimate, and we agree the number with you before work begins. The main variables are:
- Square footage, and how many separate rooms you want.
- Whether a bathroom or wet bar needs new plumbing.
- Egress windows for any bedroom.
- How much ductwork and plumbing the ceiling has to work around.
- Flooring, lighting and trim choices.
When a basement is not the answer
If the house sits on a crawl space, there is no basement to finish, and digging one out is rarely worth it. A room addition or a converted attic is the usual route. If the basement leaks, fix the water first, or the new room will not last. And if the space is too low to stand up in comfortably, it is better used as storage.