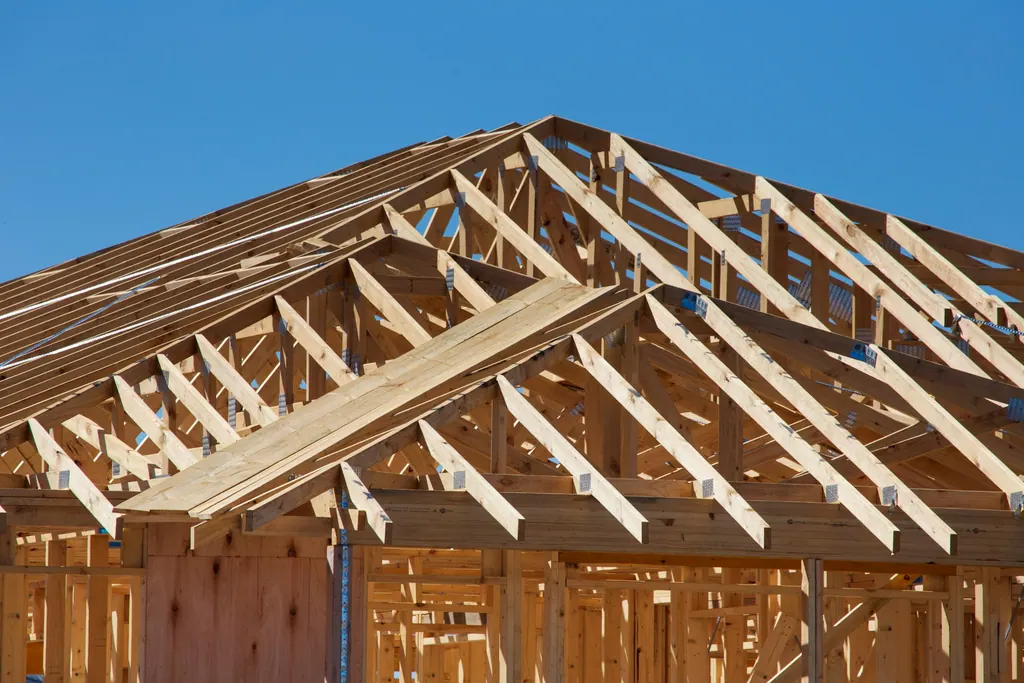
New construction in the Charlotte area
We take on new builds for residential and commercial customers around Charlotte: homes, detached garages and studios, and small commercial buildings. As the general contractor, we coordinate the trades that take a project from foundation to finished building and keep them working in the right order.
Our founder manages a team of subcontractors and trade professionals, backed by two decades of construction experience. On a new build, that coordination is most of the job.
What to have ready before you call
You do not need everything in place to start a conversation, but the further along these are, the more exact the estimate can be:
- The lot, with a survey or plat showing its boundaries.
- Plans or drawings, even early ones, and any engineering already done.
- Zoning and HOA rules for the lot, if you have them.
- A list of the finishes that matter most to you.
- When you need the building finished, and why.
The stages of a new build
- Plans, engineering and permits.
- Site preparation, then footings and foundation, with inspections.
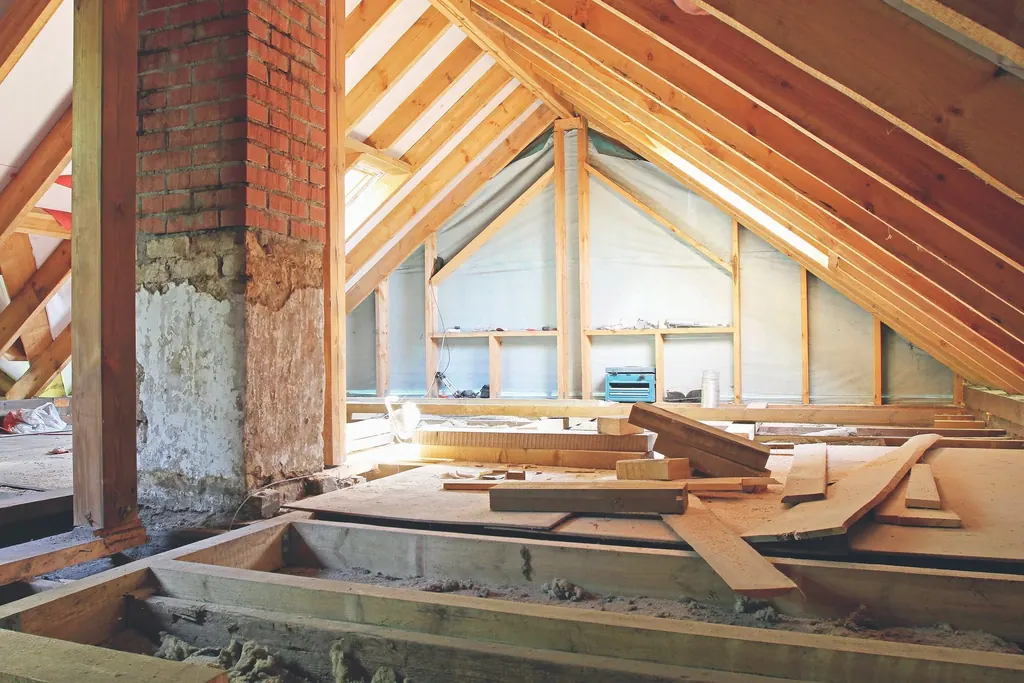
- Framing the floors, walls and roof.
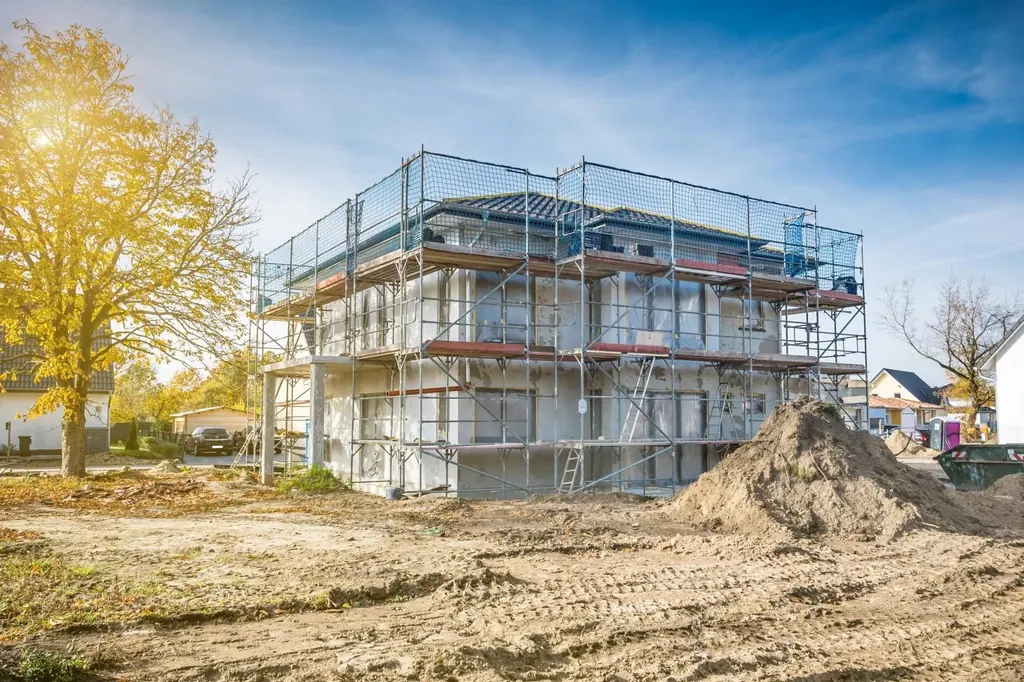
- Dry-in: roofing, sheathing, house wrap, windows and exterior doors.
- Rough-in for plumbing, wiring and heating and cooling, then rough inspections.
- Insulation, then drywall.
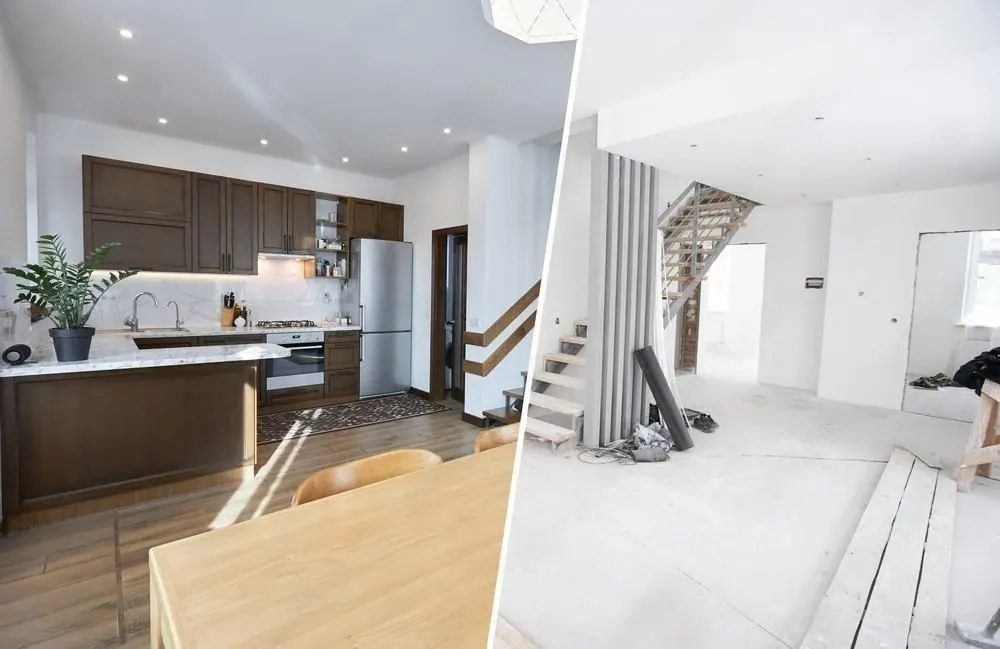
- Interior finishes: flooring, tile, cabinets, trim and paint.
- Exterior finishes, fixtures, final inspections and a walk-through with you.
Each stage waits on the one before it, and inspections sit between several of them. A delay early in the chain moves everything after it, which is why the order is planned before the foundation is poured.
Permits and inspections for new construction
Every new building in North Carolina needs a building permit, with separate trade permits for plumbing, electrical and mechanical work. In Charlotte, the city reviews zoning, and Mecklenburg County Code Enforcement reviews the plans and inspects the work. Towns and counties outside Mecklenburg run their own permit offices.
Inspections happen at set points, typically footings, foundation, framing, the trade rough-ins, insulation and final. Work cannot be covered up until the inspection for that stage has passed.
Garages, studios and other detached buildings
A detached garage, workshop or backyard studio is a new build on a smaller scale, with the same foundation, framing, roof and inspection stages. Setbacks matter more than people expect: a building near the property line can run into zoning limits on how close it can sit and how tall it can be.
If the building will be lived in, with a kitchen and bathroom, check the zoning rules for accessory dwellings before plans are drawn.
Small commercial builds
We have served commercial customers in the Charlotte area since 2014 alongside homeowners. Commercial buildings follow the North Carolina building code for their use, which brings different requirements for accessibility, fire separation and exits than a house.
Large tract developments are outside what a family-owned contractor like ours is set up for. A single building, or a small project that needs one contractor to coordinate it, fits well.
What moves the price of a new build
A new build is priced from the plans at a free estimate, and the number is settled with you before work starts. The main variables:
- Size and number of stories.
- Site conditions: slope, soil, clearing and access for equipment.
- Foundation type: slab, crawl space or basement.
- The level of finish inside: flooring, cabinets, tile and trim.
- Utility connections, which vary a lot from lot to lot.